
Design
Interior Design in Fort Mill, SC
Interior design guidance for Fort Mill custom homes and renovations, from space planning and materials to furnishings and installation.
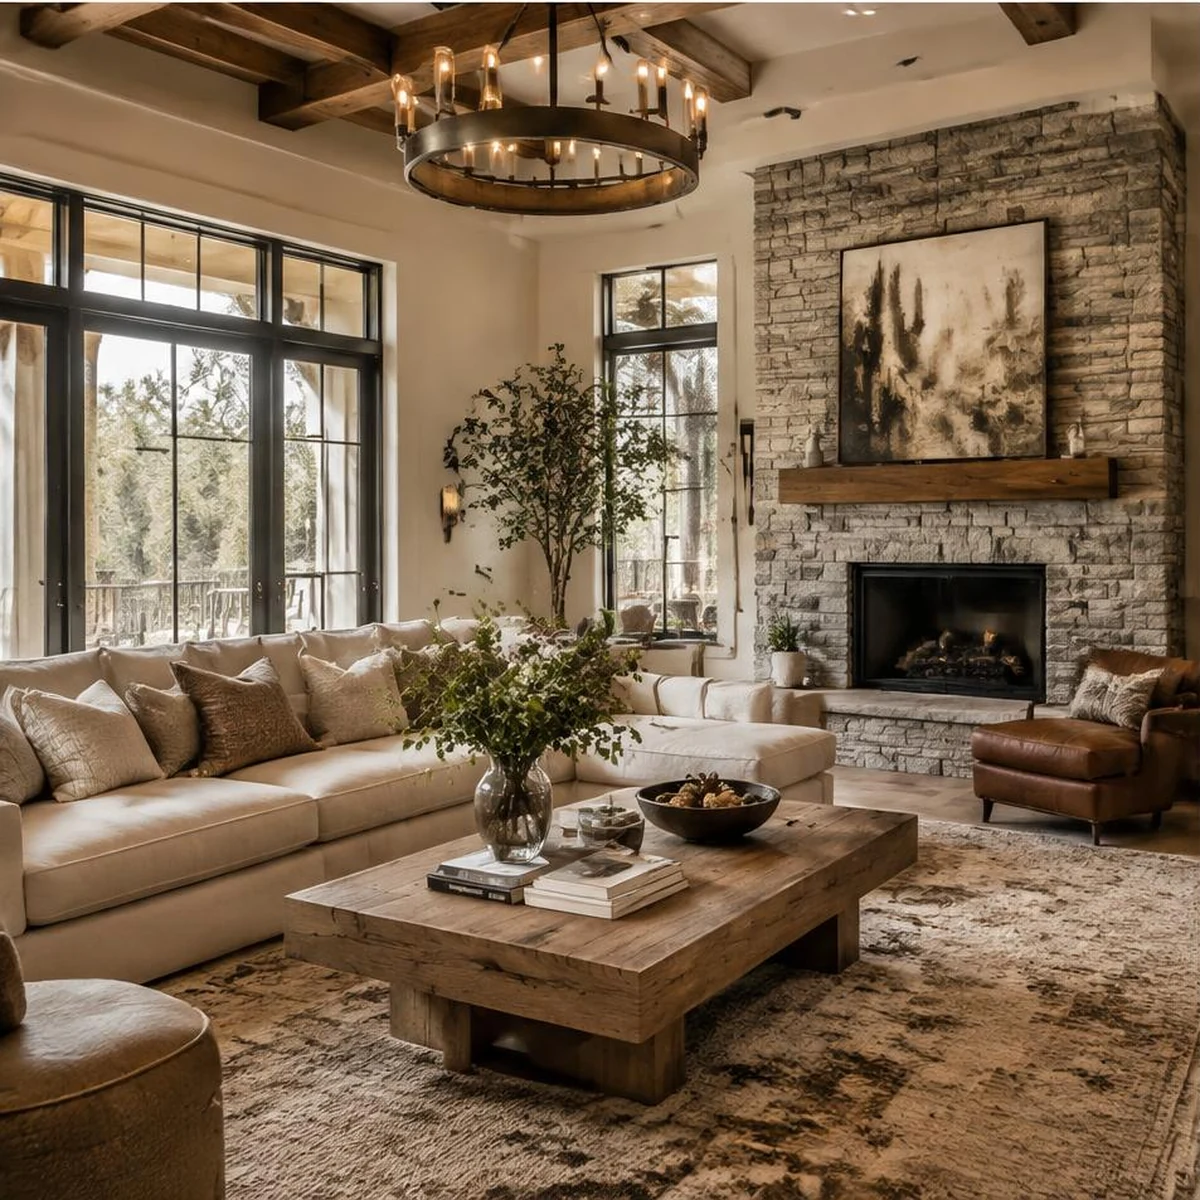
A coherent home is designed from the inside out as well as the outside in. The strongest results connect architecture, materials, lighting, technology, and furniture into one disciplined point of view.
01
Design alongside construction
Early interior decisions affect window placement, electrical plans, cabinetry, millwork, plumbing, lighting, and the construction budget. Bringing Emerald & Oak into the process early reduces compromises and keeps the finished home consistent.
Space planning
Test circulation, furniture, views, storage, and daily rituals before finalizing walls.
Material language
Build a restrained palette that can carry through floors, stone, millwork, hardware, and textiles.
Procurement
Sequence selections and orders around real lead times and construction milestones.
02
Renovation with continuity
For an existing home, the goal is not simply to make each room new. It is to make the entire home feel intentional, respecting the architecture while improving function and longevity.
03
How a design project unfolds
A well-run interior design project starts with how the household lives: who cooks, where people gather, how guests are hosted, and what needs to be hidden away. From there, a designer develops layout, lighting, finishes, and furnishings as one plan so every room reads as part of the same home.
In new construction, bringing Emerald & Oak in during planning lets cabinetry, lighting, and built-ins be drawn once instead of changed on site. For existing homes, a phased plan can tackle the rooms that matter most first while keeping the long-term vision consistent.
04
How a design engagement typically unfolds
A residential design engagement usually moves through discovery, concept, selections, documentation, and installation. Discovery establishes how the household lives, what should stay, and what the home needs to do better. Concept translates that into a direction for palette, materials, lighting, and furniture. Selections and documentation turn the concept into specifications a builder or installer can execute.
For new construction, the most valuable moment to involve a designer is before plans are final, so that lighting, cabinetry, electrical locations, and built-ins are designed rather than retrofitted. For existing homes, a phased plan lets owners prioritize the rooms that matter most first.
Emerald & Oak works alongside Peters Custom Homes on new builds and with homeowners on renovations and refreshes across Fort Mill, Tega Cay, and Indian Land. Pair this guide with Smart Homes for technology planning and Homes & Architecture for regional style context.
Who can help with this
From our own businesses.
Ownership disclosure. This guide and these businesses belong to the same portfolio, led by Nicholas and Miriam Peters. They are shown because they offer the service discussed here—not because an independent reviewer selected them. Contacting them may lead to a paid engagement. About this guide
Continue Exploring